

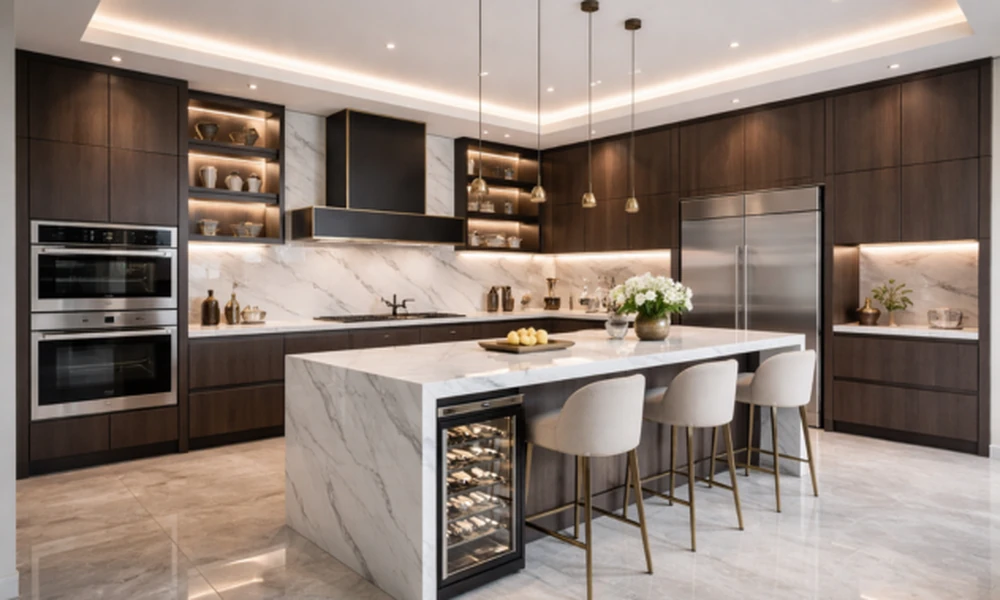
Picture this: your dream kitchen is just a cabinet order away, but one small measuring mistake can turn that dream into a daily frustration. Before diving into design or shopping, knowing exactly how much space you have, and how to translate that into the right cabinet choices, is crucial.
Common Misconceptions About Measuring Your Kitchen Space
Many homeowners don’t realize how easy it is to make costly mistakes when measuring a kitchen. Here are the assumptions that often trip people up.
Myth 1: You Only Need to Measure Wall Lengths
It seems logical to measure just the basic wall lengths, but cabinets interact with every nook and cranny. Overlooking corners, bulkheads, and uneven angles can cause big headaches during installation.
Myth 2: Standard Cabinet Sizes Fit Every Kitchen Perfectly
Not every kitchen is built for off-the-shelf solutions. In reality, unique layouts, ceiling heights, and even slight wall irregularities mean “standard” sizes frequently need modification.
Myth 3: Measuring Once Is Enough for Accurate Ordering
One quick round with a tape measure isn’t enough. Measurements can shift between attempts, and overlooking even a minor detail can cause a cascade of problems when it comes time for installation.
Myth 4: Professional Measurement Is Unnecessary and Expensive
While DIY measuring is tempting, many professionals offer free or affordable consultations that can save significant money and stress in the long run.
Myth 5: Ignoring Appliances and Fixtures Doesn’t Affect Cabinet Fit
Leaving out details like fridge space or sink placement almost guarantees that something won’t fit later. Every major appliance and fixture should be measured and accounted for.
Why Accurate Measurements Matter More Than You Think
A single half-inch mistake can derail your entire kitchen project. Cabinets that don’t fit can’t just be squeezed in or “made to work.” Precision ensures a smooth installation and a kitchen that’s both beautiful and functional.
Impact on Cabinet Fit and Functionality
Correct measurements mean your cabinets open fully, appliances fit snugly, and there’s no waste of valuable kitchen real estate. Miss by even a little, and doors might bang into walls, or corners may be left useless.
Avoiding Costly Mistakes and Delays
Mistakes on paper become expensive errors in real life, especially when custom or made-to-order cabinetry is involved. Accurate measurements prevent delays and the need to reorder or reconfigure your whole plan.
Ensuring a Cohesive Kitchen Design
Good measurements are the difference between a patchwork of cabinets and a seamless, professional design. Everything from countertop edges to lighting alignment depends on precision.
Step-by-Step Guide to Measuring Your Kitchen Space Correctly
Getting it right doesn’t require professional tools, just patience and attention to detail.
1. Preparing Your Tools and Materials
– Tape measure (ideally metal for accuracy)
– Notebook or graph paper
– Pencil and eraser
– Level (to check for sloping floors or walls)
– Smartphone (optional, for photos)
2. Measuring Wall Lengths and Heights Precisely
– Start at one corner and measure each wall, noting both length and height.
– Capture measurements at multiple points, as older homes may not have perfectly straight walls.
3. Accounting for Doors, Windows, and Vents
– Measure the width and height of every door and window, as well as the distance from each to the nearest corner.
– Include vents, radiators, and anything else that affects usable wall space.
4. Measuring Appliances, Plumbing, and Electrical Outlets
– Jot down the exact size and placement of stoves, dishwashers, refrigerators, sinks, and any fixed plumbing or outlets.
– Don’t forget overhead features like range hoods or microwave shelves.
5. Creating a Detailed, Scaled Sketch
– Draw your kitchen to scale, placing all measurements onto the sketch.
– Mark all obstacles and architectural features. This visual guide is invaluable for designers and retailers.
How to Double-Check Your Measurements for Accuracy
A second pass is essential, even for seasoned remodelers.
Tips for Verifying Dimensions
– Measure each span twice, from both directions.
– Cross-check totals (for example, the sum of cabinet spaces should not exceed the total wall length).
– If something seems off, trust your gut and measure again.
Common Pitfalls to Watch Out For
Corners that aren’t square, sloping floors, and hidden pipes can all trip you up. Take note of any irregularities and discuss them with your cabinet provider.
When to Bring in a Professional for a Second Opinion
If you hit roadblocks or feel unsure, many retailers and services, like Kitchen Wholesalers, offer free consultations or downloadable measurement guides to ensure accuracy.
Leveraging Measurement Guides and Consultation Services
Don’t reinvent the wheel. Quality suppliers provide tools and services to help you measure right the first time.
How to Use Manufacturer Measurement Guides Effectively
Download any guides offered by your cabinet provider, and follow their steps exactly. These resources break down key measurements and common problem areas.
Benefits of Free Kitchen Cabinet Consultations
Taking advantage of free consultations means an expert eye reviews your sketches and numbers before you commit. This can catch errors and provide ideas for better layouts.
When and How to Schedule a Showroom Visit
Once you have your measurements, schedule an appointment at your preferred showroom. Bring your sketches, photos, and a list of needs. Showroom staff can help match your measurements to actual cabinet options.
Integrating Your Measurements with Cabinet Selection
Now comes the fun part: choosing cabinets that fit your space and your style.
Matching Measurements to Cabinet Styles and Sizes
Reference your measurements against the specifications for each cabinet style. Some models offer more flexibility or modular options, which can be a lifesaver in awkward spaces.
Considering Countertops and Other Complementary Elements
Remember, counters, backsplashes, and fixtures all need to align with your cabinetry. Double-check heights and depths so everything flows together smoothly.
Planning for Storage Needs and Workflow
Think about how you use the kitchen. Prioritize storage near prep areas, and ensure nothing blocks key appliances or walkways.
Final Thoughts: Avoiding the Most Frequent Measurement Errors
Measuring your kitchen isn’t just box-ticking, it’s the foundation for a kitchen you’ll love. Don’t fall for myths or rush the process. Measure twice, sketch carefully, and seek expert help when in doubt. When ready, resources like Kitchen Wholesalers can help guide your project to a flawless finish. Your future self, and your kitchen, will thank you.
